
Unit 2 - 398 Kingsway Street E Kincardine, Ontario N2Z 1W3
$2,200 Monthly
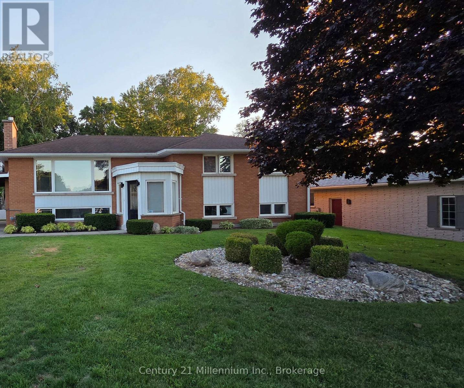
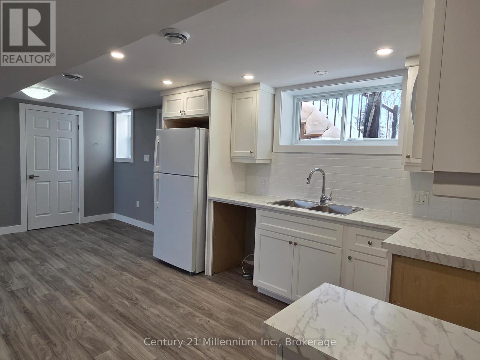
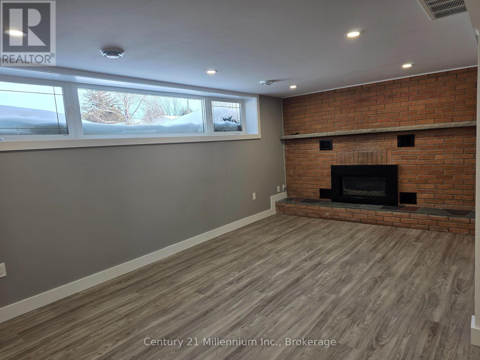
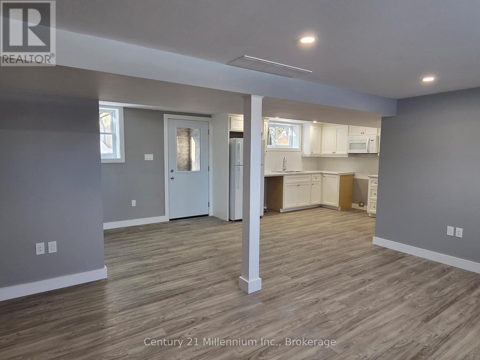
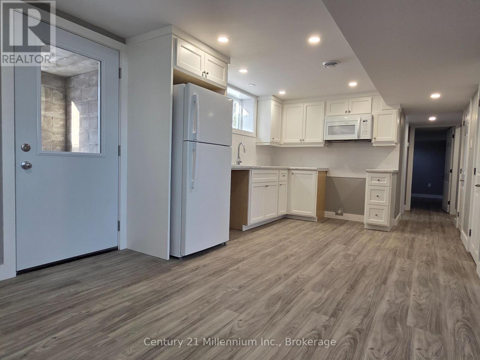
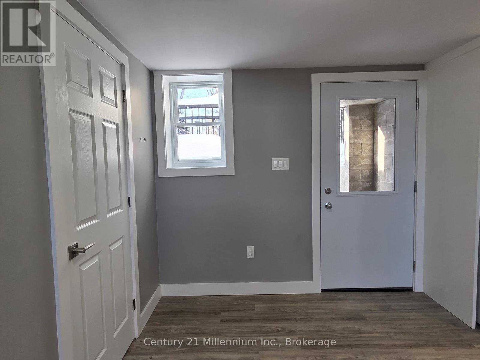
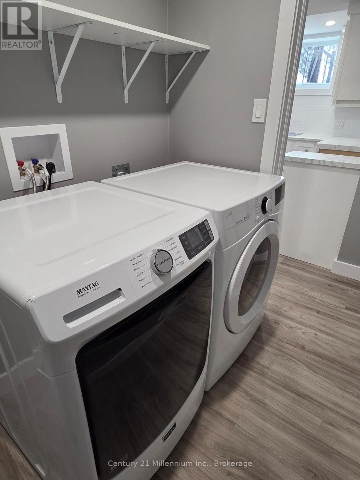
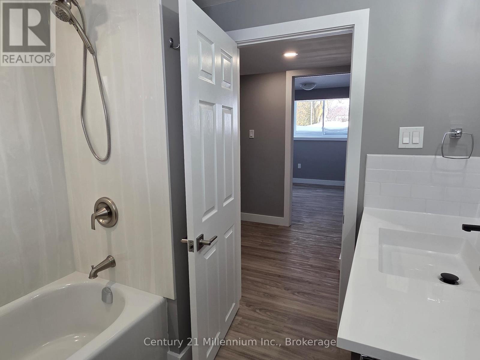
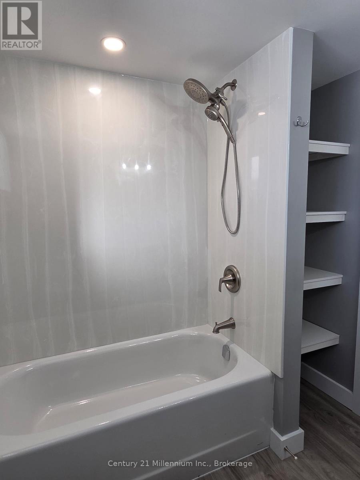
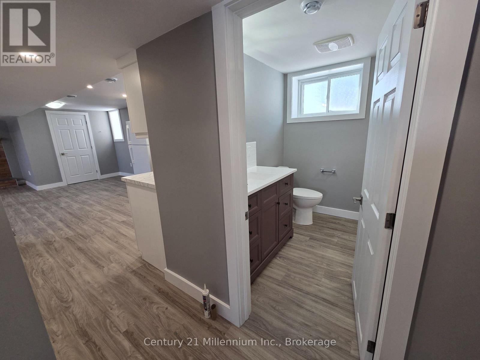
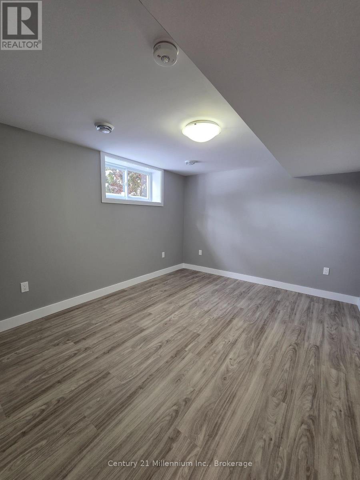
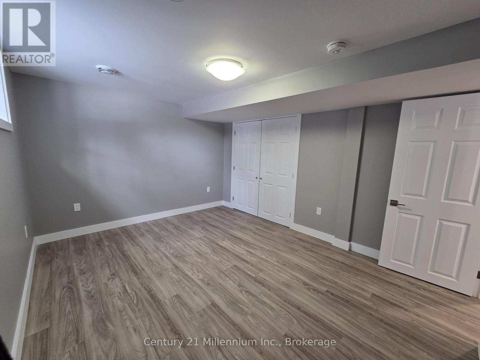
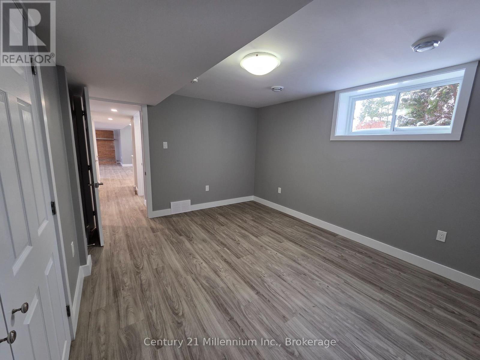
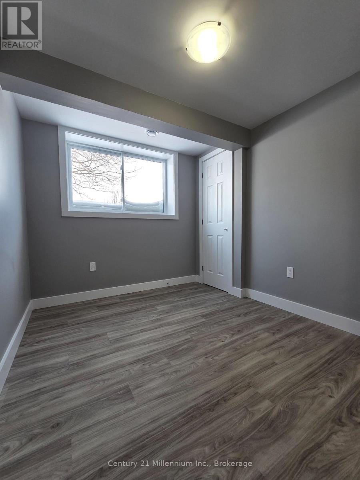
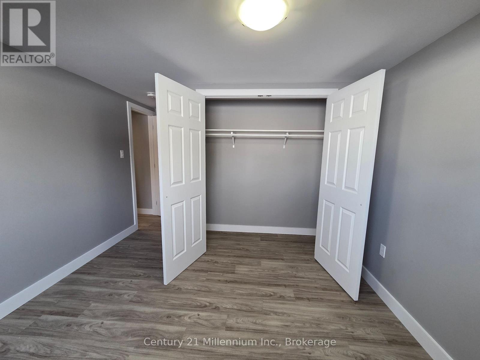
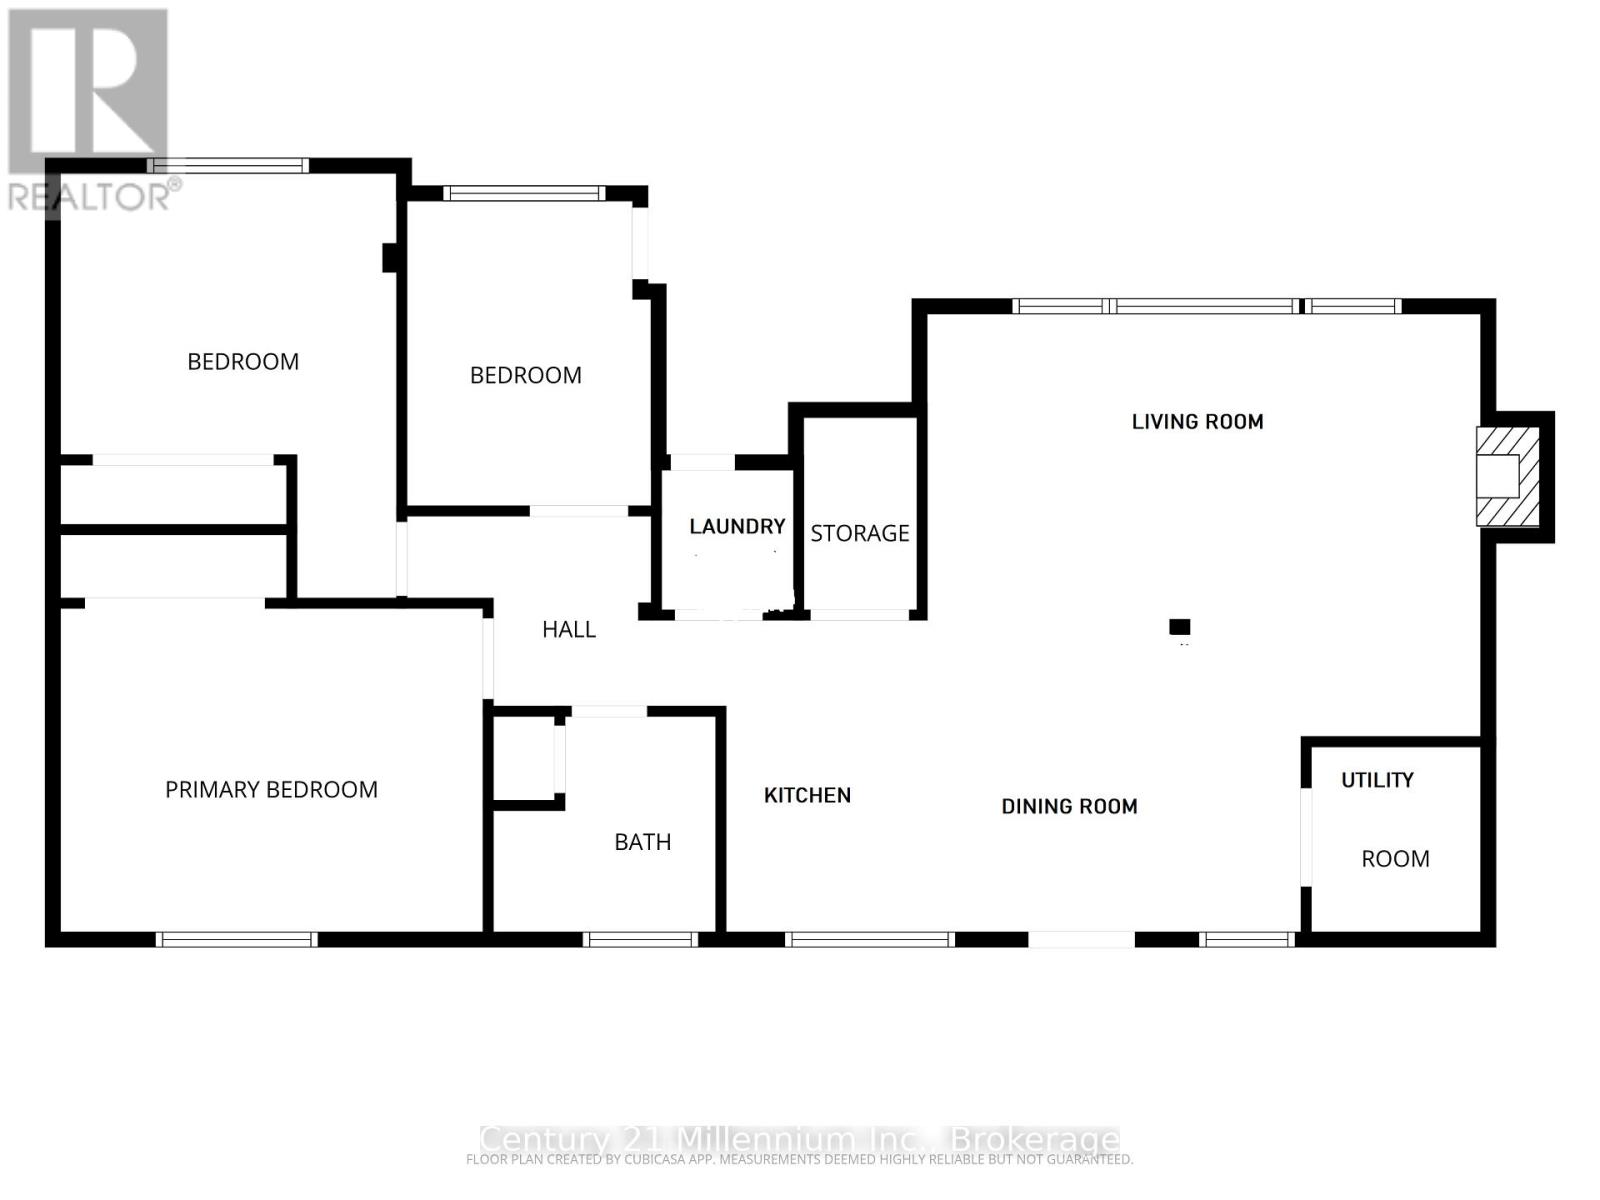
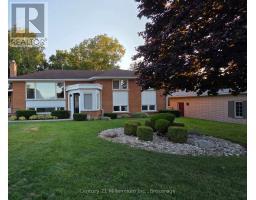
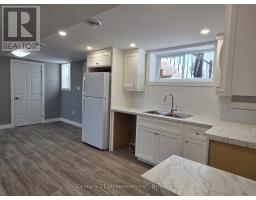
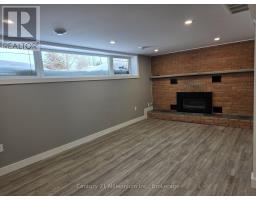
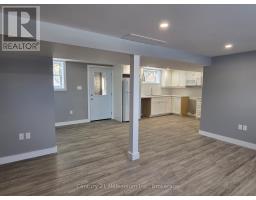
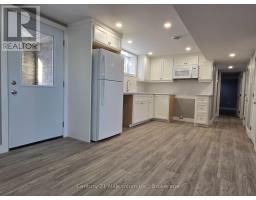
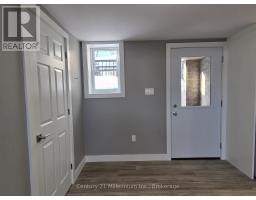
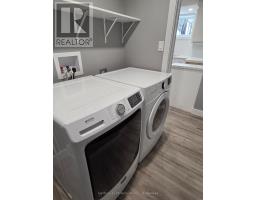
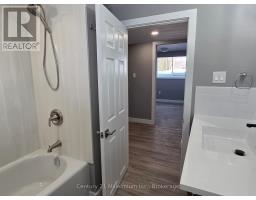
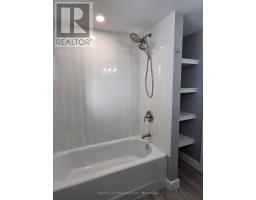
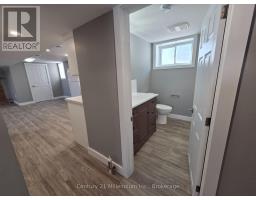
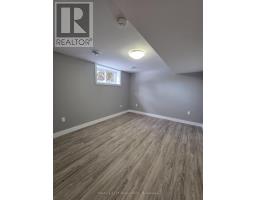
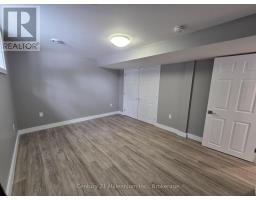
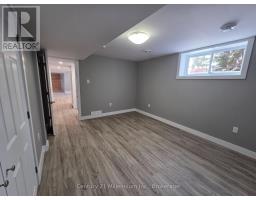
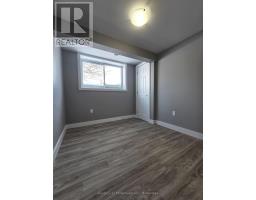
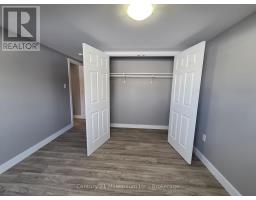
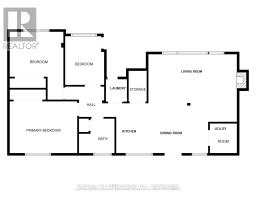
Brand new 3 bedroom apartment at 398 Kingsway St is located in a friendly, quiet residential neighborhood in Kincardine. It offers 2-3 parking spaces and has a huge back and front yard with mature trees. Tastefully designed with large windows to let in lots of natural light. Inside it features an open concept living, dining and kitchen area. The living room features a cozy gas fireplace. The apartment is heated by forced air natural gas and the tenant controls the heat settings. The kitchen comes complete with brand new cabinets and countertops. A refrigerator, stove, dishwasher and microwave with stove exhaust fan are included in the kitchen and a front loading washer and dryer are provided in the laundry room. The bathroom has a storage closet and brand new tub/shower. All 3 bedrooms are generously sized and all have a closet and a large window. Heat, electricity, water/sewer, snow removal from driveway and grass cutting are included in the monthly rent fee of $2200. Tenant supplies their own A/C unit and landlord supplies the hydro. Minimum 1 year lease required. (id:47611)
Property Details
| MLS® Number | X13537154 |
| Property Type | Multi-family |
| Community Name | Kincardine |
| Amenities Near By | Hospital, Marina, Park, Place Of Worship, Schools |
| Features | Lane, Carpet Free, In Suite Laundry |
| Parking Space Total | 2 |
| Structure | Patio(s) |
Building
| Bathroom Total | 1 |
| Bedrooms Above Ground | 3 |
| Bedrooms Total | 3 |
| Amenities | Fireplace(s), Separate Heating Controls |
| Appliances | Water Heater, Dishwasher, Dryer, Microwave, Stove, Washer, Refrigerator |
| Architectural Style | Raised Bungalow |
| Basement Features | Walk-up |
| Basement Type | Full |
| Exterior Finish | Brick, Vinyl Siding |
| Fireplace Present | Yes |
| Foundation Type | Concrete |
| Heating Fuel | Natural Gas |
| Heating Type | Forced Air |
| Stories Total | 1 |
| Size Interior | 0 - 699 Sqft |
| Type | Duplex |
| Utility Water | Municipal Water |
Parking
| No Garage |
Land
| Acreage | No |
| Land Amenities | Hospital, Marina, Park, Place Of Worship, Schools |
| Sewer | Sanitary Sewer |
Rooms
| Level | Type | Length | Width | Dimensions |
|---|---|---|---|---|
| Lower Level | Living Room | 5.49 m | 3.35 m | 5.49 m x 3.35 m |
| Lower Level | Kitchen | 3.05 m | 3.2 m | 3.05 m x 3.2 m |
| Lower Level | Dining Room | 3.05 m | 3.2 m | 3.05 m x 3.2 m |
| Lower Level | Laundry Room | 1.93 m | 1.63 m | 1.93 m x 1.63 m |
| Lower Level | Utility Room | 1.73 m | 2.13 m | 1.73 m x 2.13 m |
| Lower Level | Primary Bedroom | 3.25 m | 4.06 m | 3.25 m x 4.06 m |
| Lower Level | Bedroom 2 | 4.37 m | 3.3 m | 4.37 m x 3.3 m |
| Lower Level | Bedroom 3 | 2.39 m | 3.35 m | 2.39 m x 3.35 m |
Utilities
| Electricity | Installed |
| Sewer | Installed |
https://www.realtor.ca/real-estate/30004731/unit-2-398-kingsway-street-e-kincardine-kincardine
Contact Us
Contact us for more information
801 Queen Street
Kincardine, Ontario N2Z 2Y2
(519) 599-3300
(905) 450-6736
c21m.ca/

The trademarks REALTOR®, REALTORS®, and the REALTOR® logo are controlled by The Canadian Real Estate Association (CREA) and identify real estate professionals who are members of CREA. The trademarks MLS®, Multiple Listing Service® and the associated logos are owned by The Canadian Real Estate Association (CREA) and identify the quality of services provided by real estate professionals who are members of CREA. The trademark DDF® is owned by The Canadian Real Estate Association (CREA) and identifies CREA's Data Distribution Facility (DDF®)
July 08 2026 02:59:32
The Lakelands Association of REALTORS®
Century 21 Millennium Inc.