
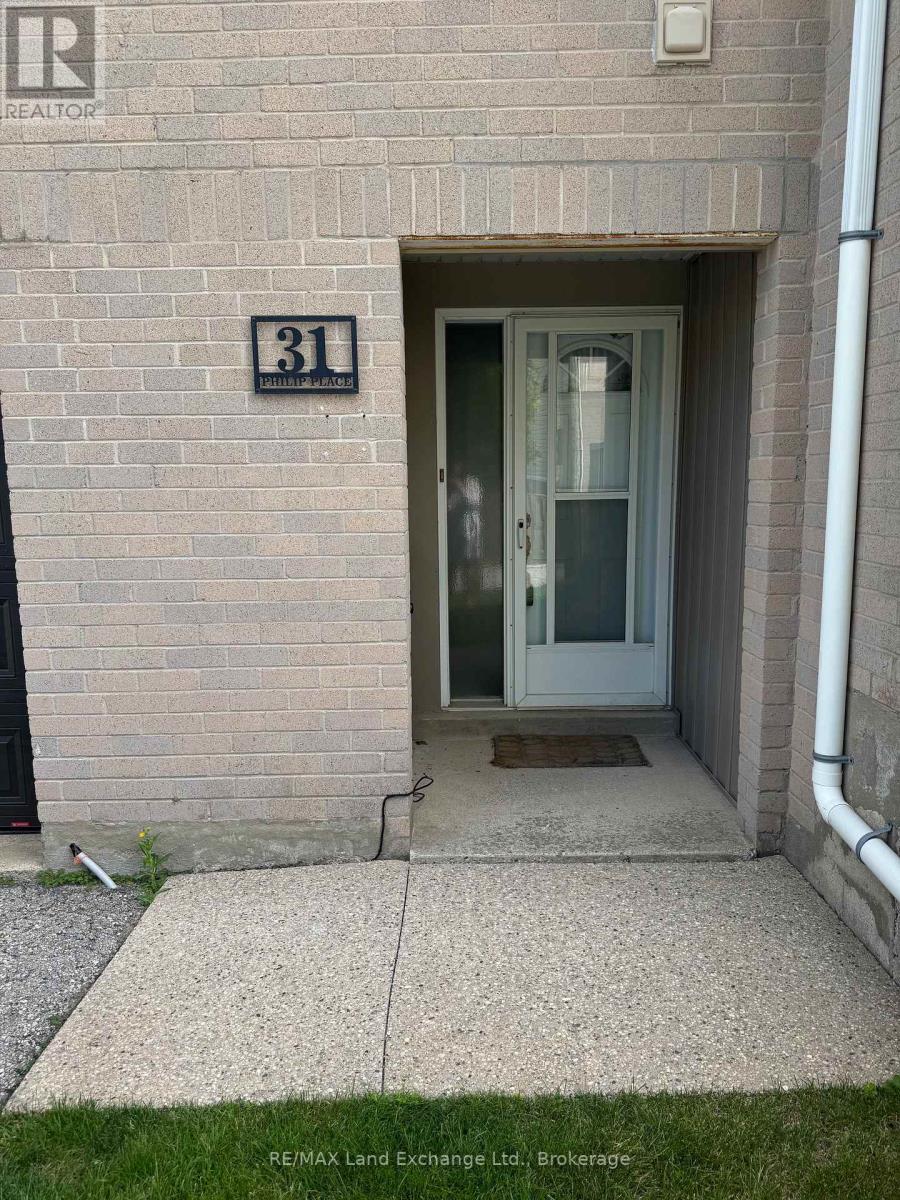
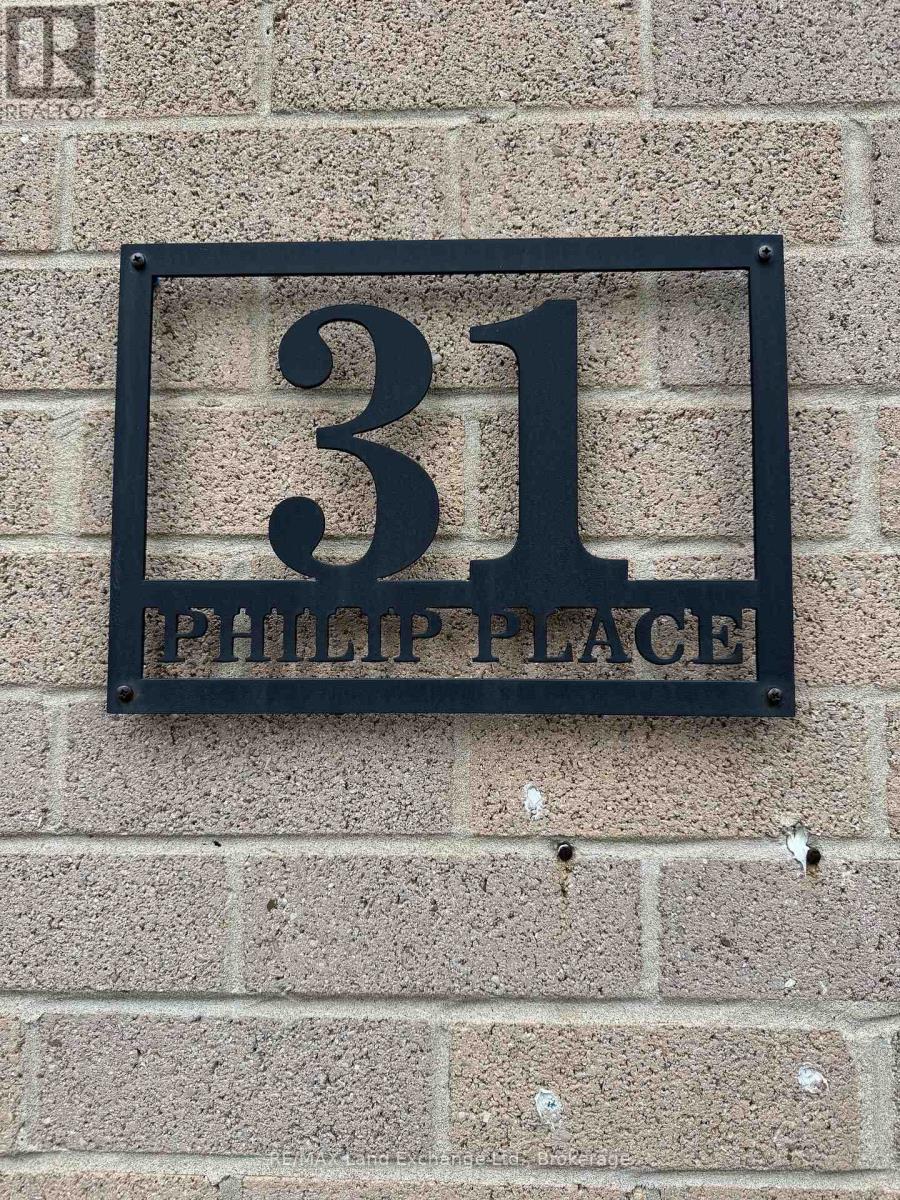
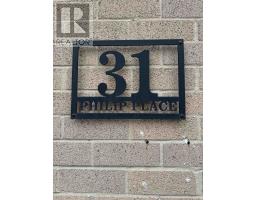
31 - 31 Philip Place Kincardine, Ontario N2Z 2E7
$320,000Maintenance, Water, Insurance, Common Area Maintenance, Parking
$393.75 Monthly
Maintenance, Water, Insurance, Common Area Maintenance, Parking
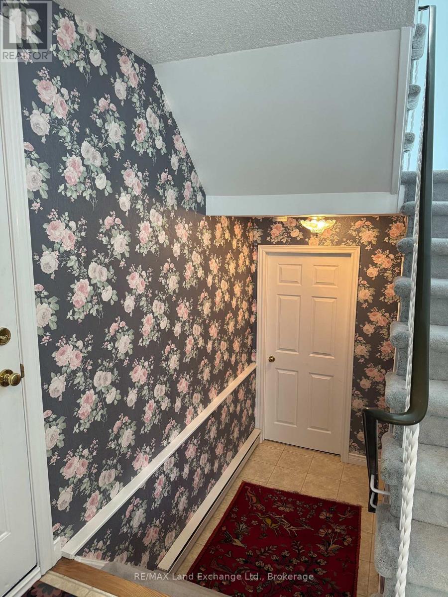
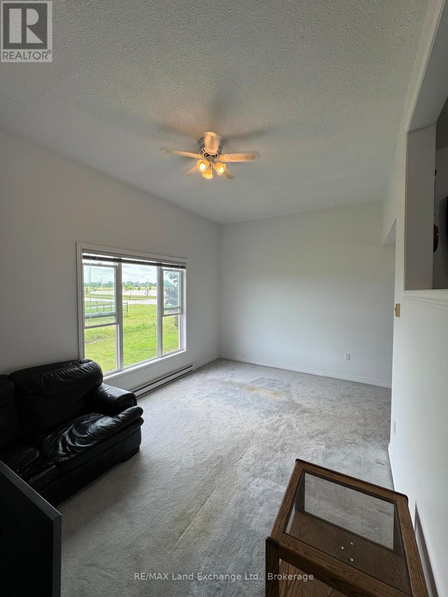
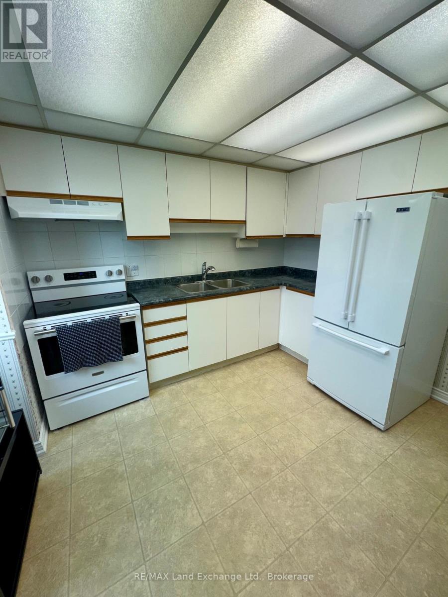
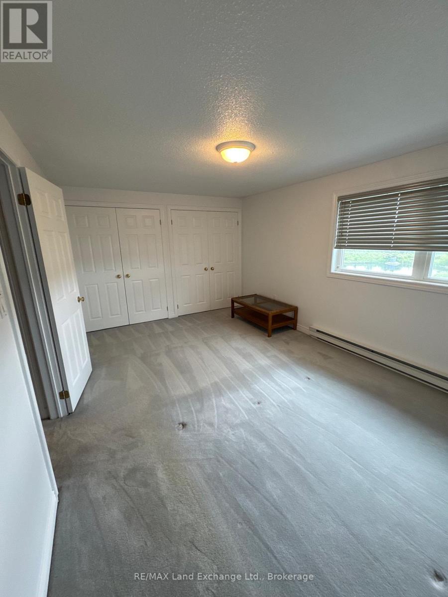
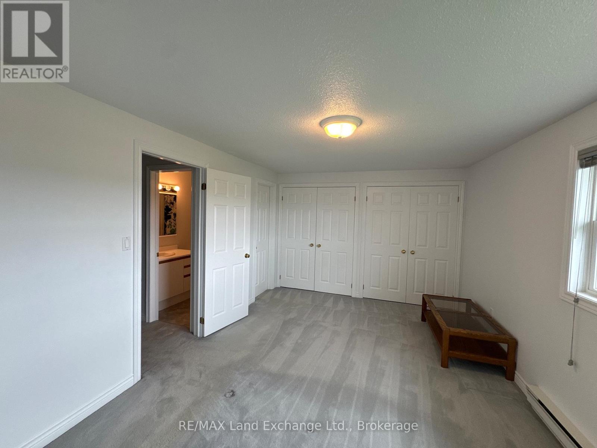
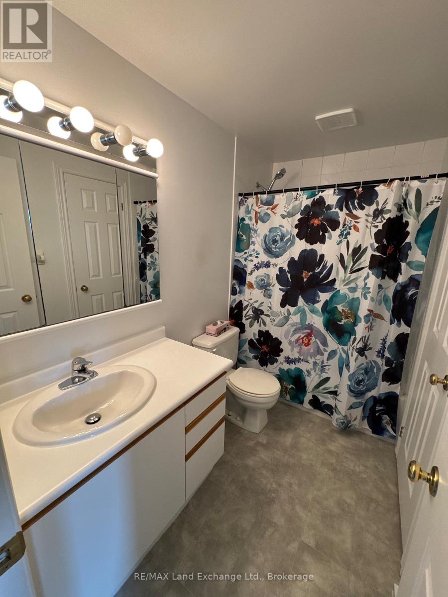
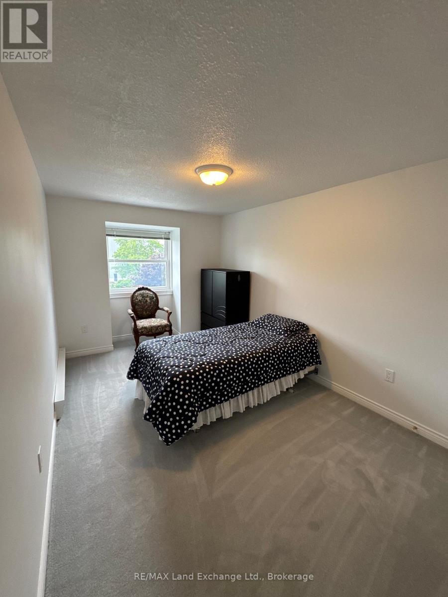
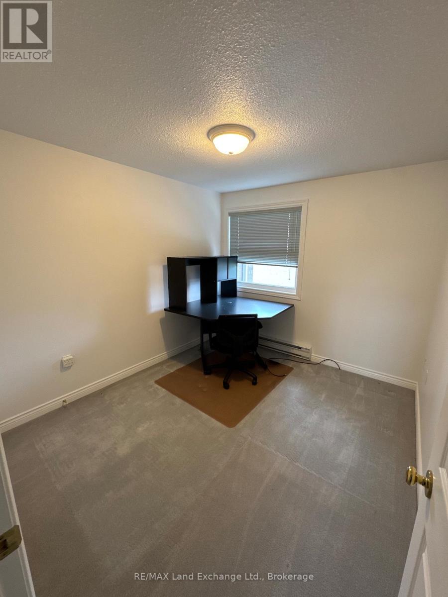
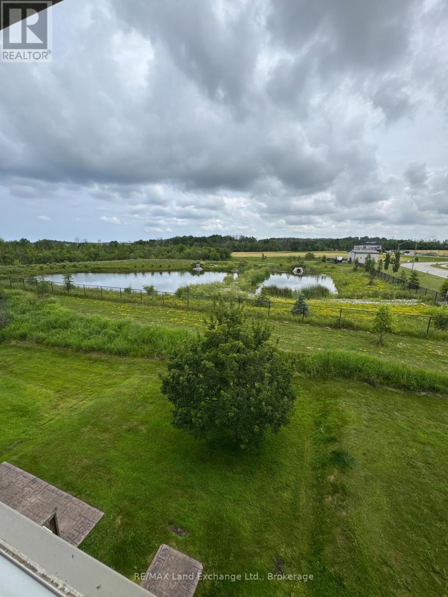
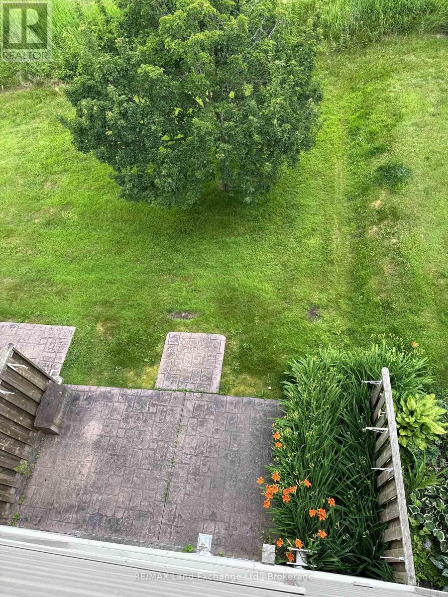
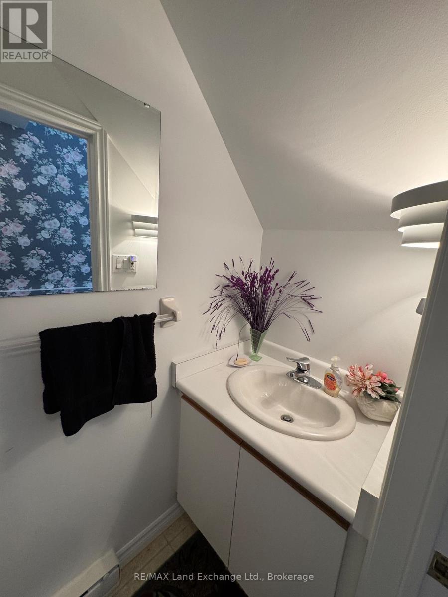
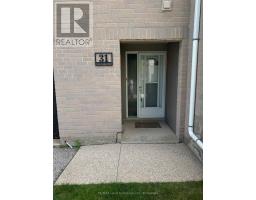
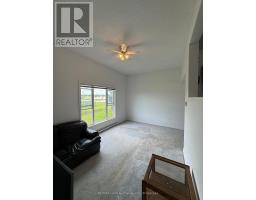
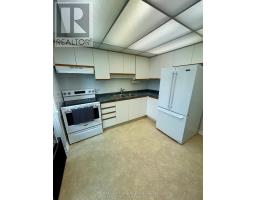
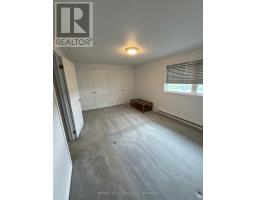
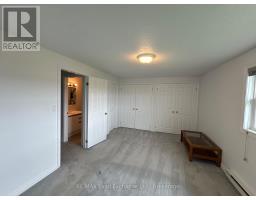
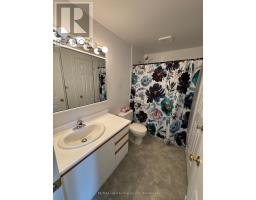
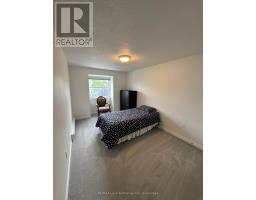
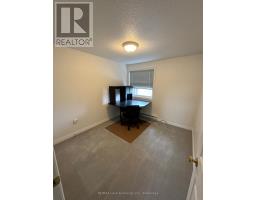
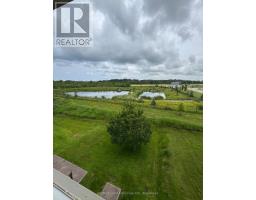
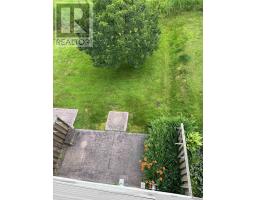
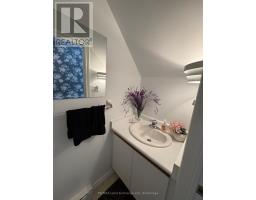
$393.75 MonthlyWelcome to 31 Philip Place! This 3-bedroom, 1.5-bathroom townhouse is ready to put your stamp on it so you can enjoy affordable living in a great neighbourhood. This home features a functional layout with bright and spacious living areas, making it ideal for first-time buyers, young families, downsizers, or investors. The attached one car garage provides convenient parking and additional storage, while the thoughtfully designed floor plan offers plenty of room for everyday living. Upstairs, you'll find three comfortable bedrooms and a full bathroom, with a convenient two-piece powder room located on the lower level for guests. Conveniently located close to parks, No Frills, shopping, Bruce Power training centre and all of the amenities Kincardine has to offer. This home combines comfort, convenience, and value. Whether you're looking to enter the market or add to your investment portfolio, 31 Philip Place is a fantastic opportunity to make your move. Don't miss your chance to call this wonderful property home. Book your private showing today! (id:47611)
Open House
This property has open houses!
1:00 pm
Ends at:2:30 pm
Property Details
| MLS® Number | X13536170 |
| Property Type | Single Family |
| Community Name | Kincardine |
| Community Features | Pets Allowed With Restrictions |
| Features | In Suite Laundry |
| Parking Space Total | 2 |
Building
| Bathroom Total | 2 |
| Bedrooms Above Ground | 3 |
| Bedrooms Total | 3 |
| Appliances | Garage Door Opener Remote(s), Dryer, Microwave, Stove, Washer, Refrigerator |
| Architectural Style | Multi-level |
| Basement Development | Finished |
| Basement Features | Walk Out |
| Basement Type | N/a (finished) |
| Cooling Type | None |
| Exterior Finish | Brick, Vinyl Siding |
| Half Bath Total | 1 |
| Heating Fuel | Electric |
| Heating Type | Baseboard Heaters |
| Size Interior | 1,000 - 1,199 Sqft |
| Type | Row / Townhouse |
Parking
| Attached Garage | |
| Garage |
Land
| Acreage | No |
| Zoning Description | R3 |
Rooms
| Level | Type | Length | Width | Dimensions |
|---|---|---|---|---|
| Second Level | Dining Room | 3.02 m | 3.53 m | 3.02 m x 3.53 m |
| Second Level | Kitchen | 3.05 m | 3.41 m | 3.05 m x 3.41 m |
| Second Level | Laundry Room | 2.1 m | 1.98 m | 2.1 m x 1.98 m |
| Third Level | Primary Bedroom | 4.84 m | 3.23 m | 4.84 m x 3.23 m |
| Third Level | Bedroom 2 | 4.05 m | 2.74 m | 4.05 m x 2.74 m |
| Third Level | Bedroom 3 | 3.05 m | 2.74 m | 3.05 m x 2.74 m |
| Third Level | Bathroom | 2.47 m | 1.52 m | 2.47 m x 1.52 m |
| Basement | Partial Bathroom | 0.85 m | 1.89 m | 0.85 m x 1.89 m |
| Lower Level | Recreational, Games Room | 5.43 m | 3.23 m | 5.43 m x 3.23 m |
| Main Level | Living Room | 5.49 m | 3.23 m | 5.49 m x 3.23 m |
https://www.realtor.ca/real-estate/30003665/31-31-philip-place-kincardine-kincardine
Contact Us
Contact us for more information
768 Queen St
Kincardine, Ontario N2Z 2Y9
(519) 396-8444
(519) 396-9070
www.remaxlandexchange.ca/

The trademarks REALTOR®, REALTORS®, and the REALTOR® logo are controlled by The Canadian Real Estate Association (CREA) and identify real estate professionals who are members of CREA. The trademarks MLS®, Multiple Listing Service® and the associated logos are owned by The Canadian Real Estate Association (CREA) and identify the quality of services provided by real estate professionals who are members of CREA. The trademark DDF® is owned by The Canadian Real Estate Association (CREA) and identifies CREA's Data Distribution Facility (DDF®)
July 08 2026 12:59:56
The Lakelands Association of REALTORS®
RE/MAX Land Exchange Ltd.