
644 Stewart Drive Kincardine, Ontario N2Z 3B4
$545,000
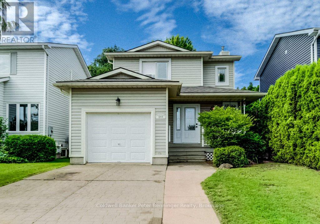
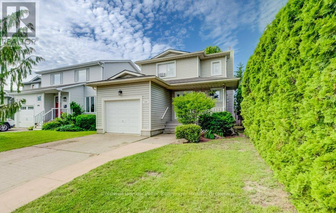
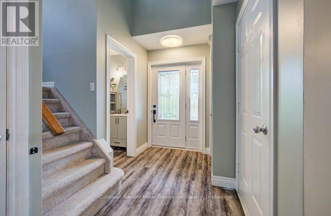
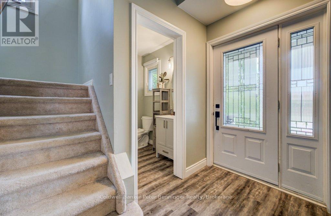
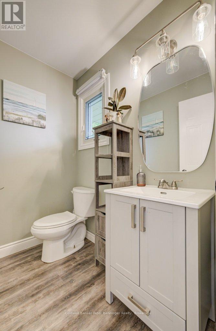
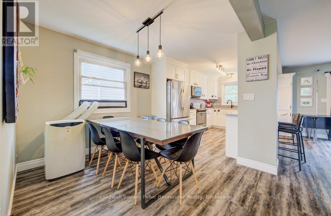
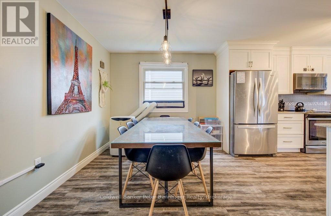
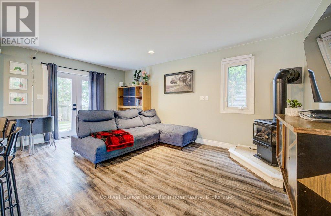
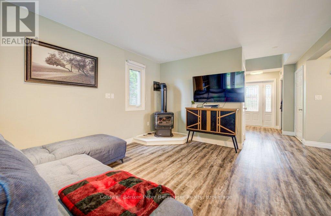
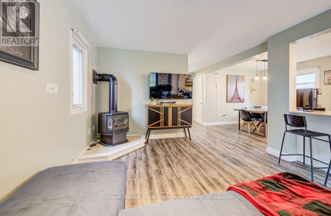
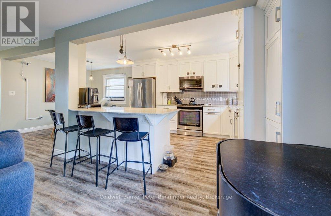
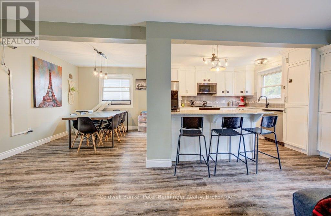
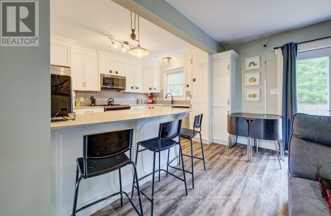
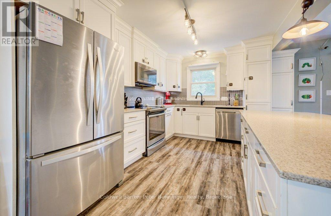
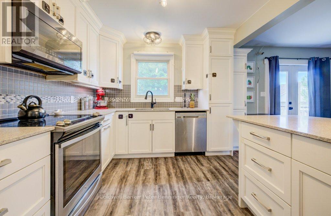
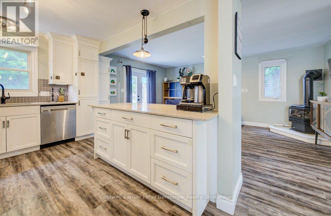
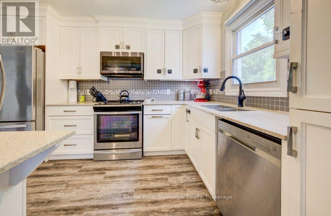
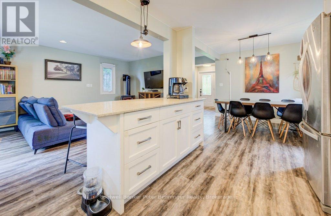
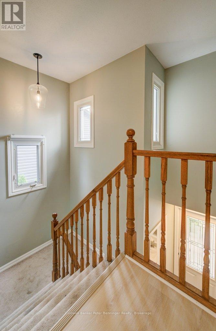
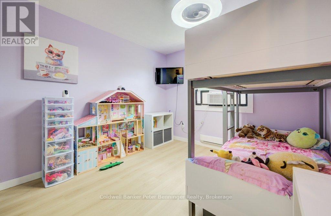
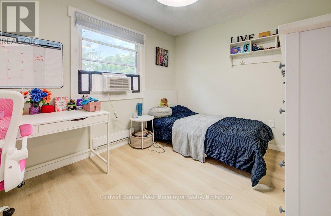
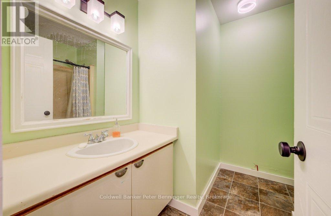
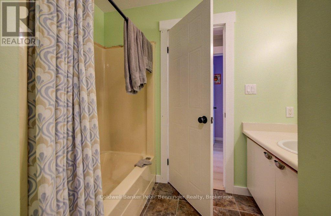
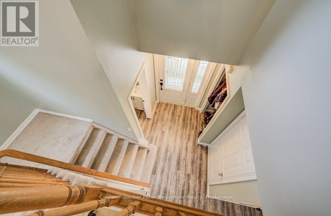
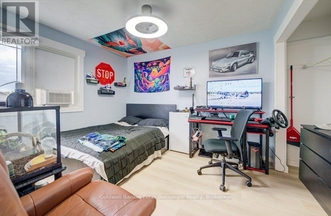
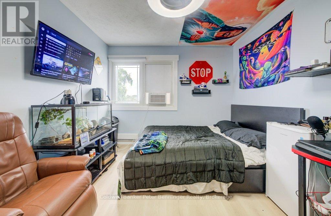
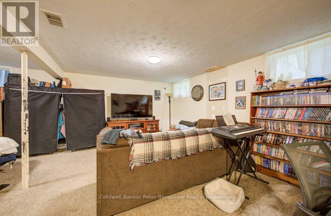
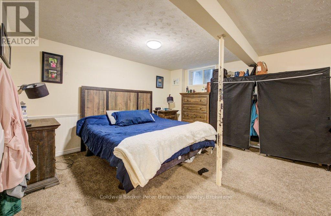
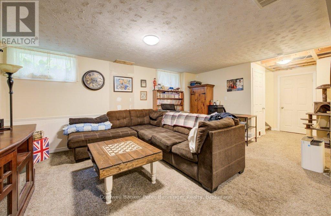
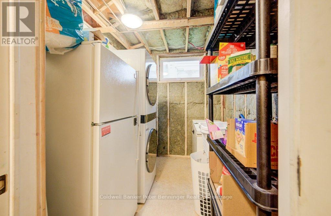
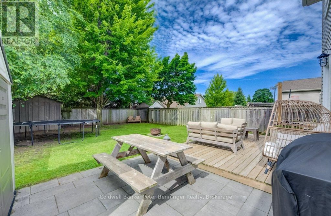
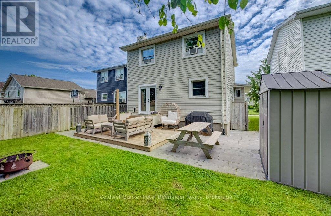
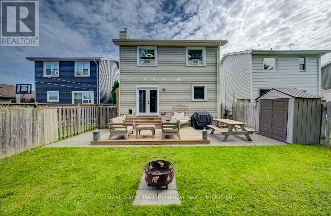
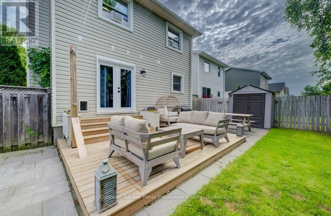
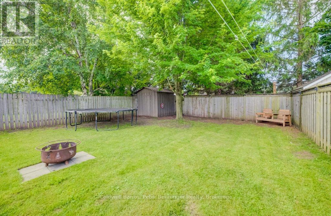
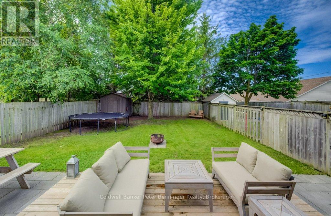
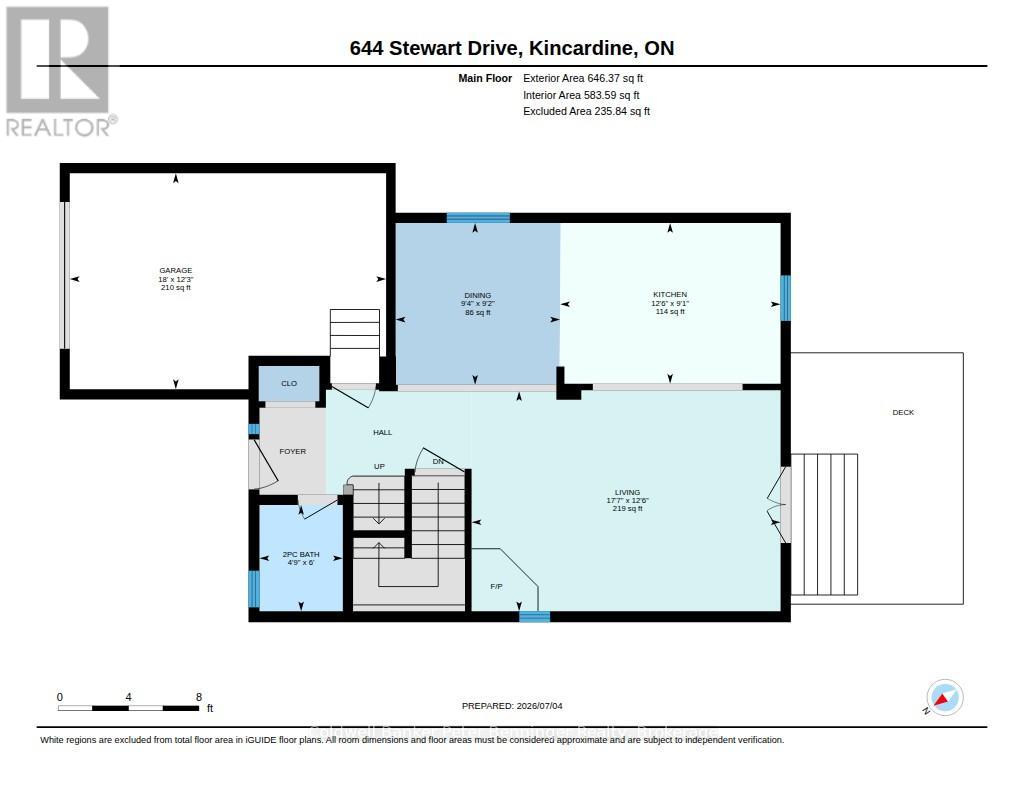
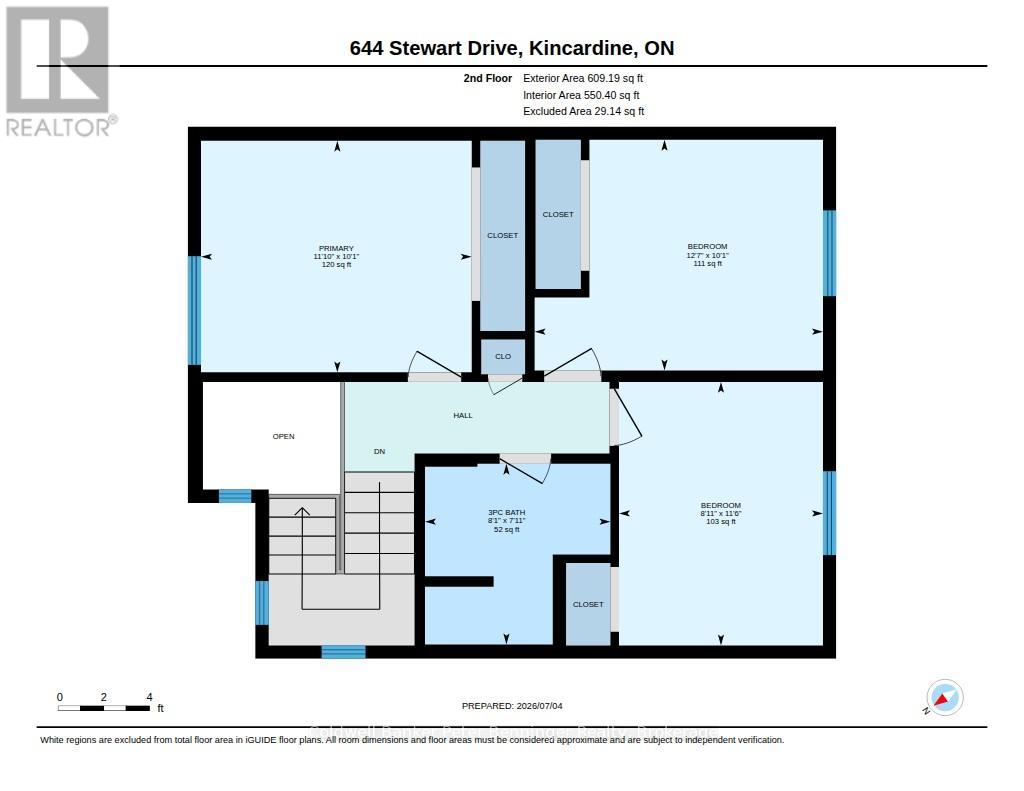
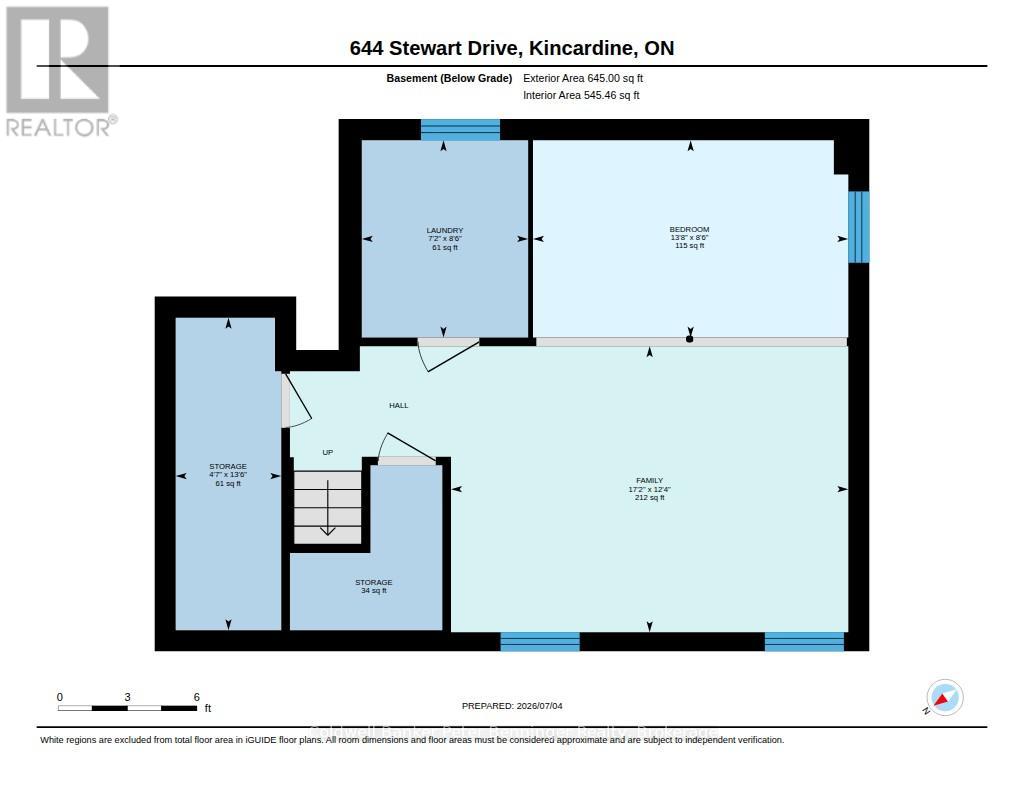
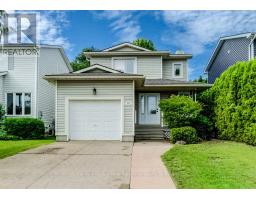
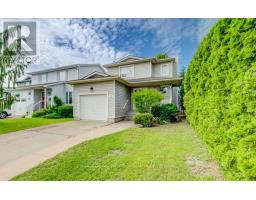
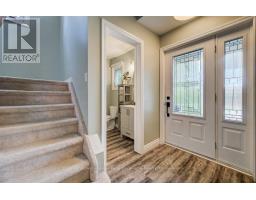
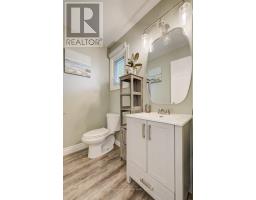
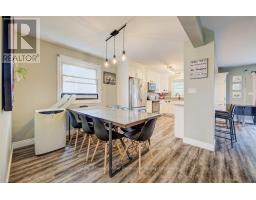
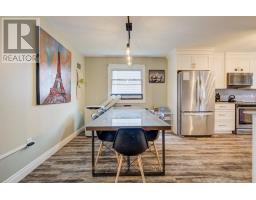
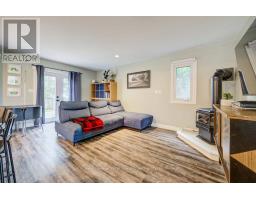
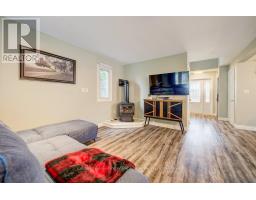
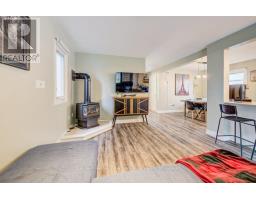
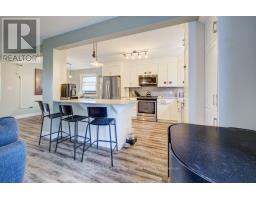
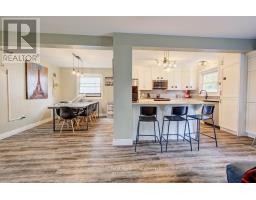
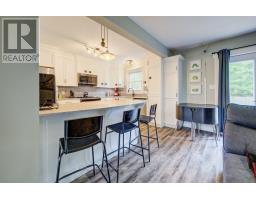
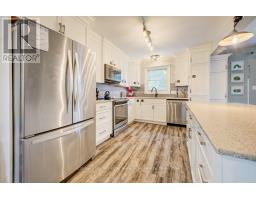
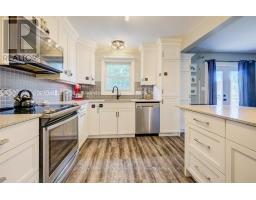
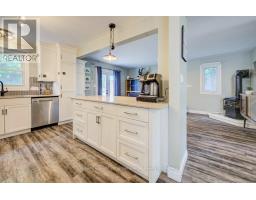
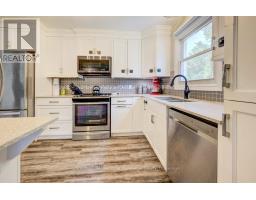
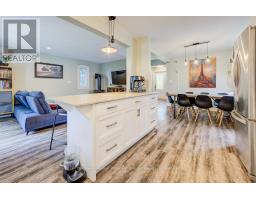
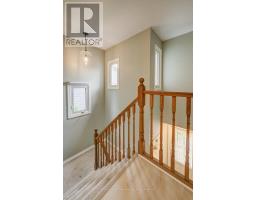
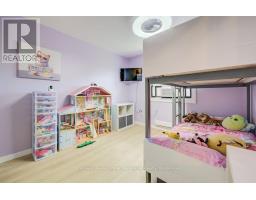
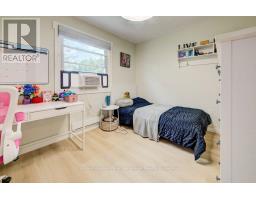
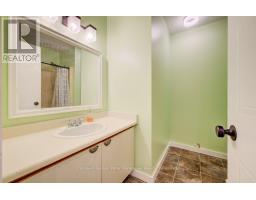
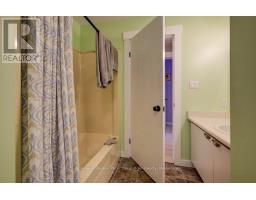
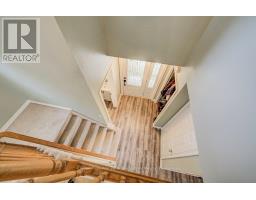
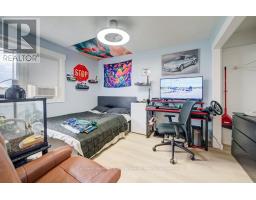
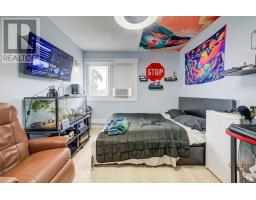
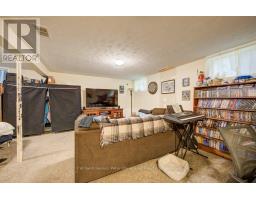
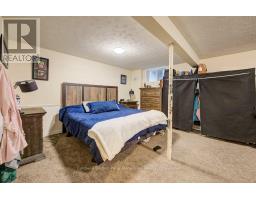
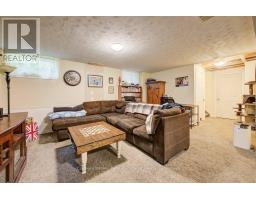
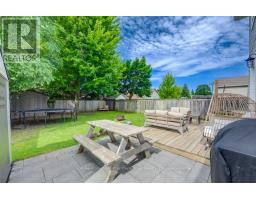
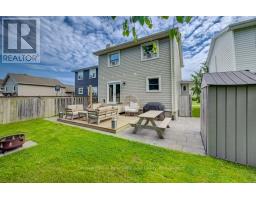
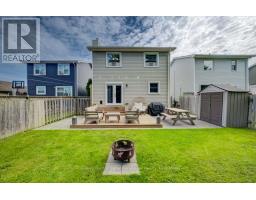
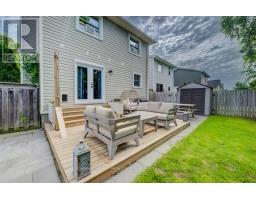
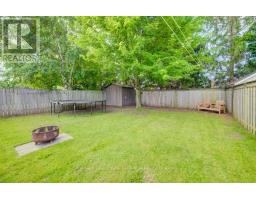
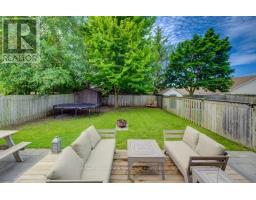
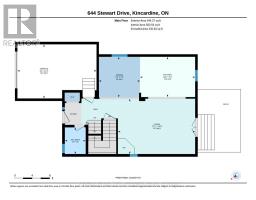
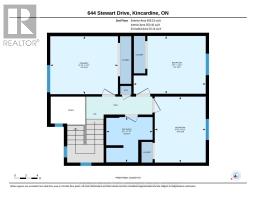
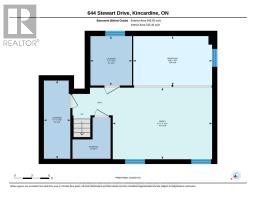
Lovely townhouse-style detached link home is ready to move in to in the beach Community of Kincardine! Schools and amenities are close to this quiet subdivision making this home suitable for almost anyone! Main floor is sunny and bright with an updated open floorplan featuring a beautiful white dream kitchen with a large island. Livingroom has a patio door leading out to the deck, patio and roomy fenced-in back yard. Back inside the main floor has a convenient powder room and inside access to the garage. Upstairs are three good sized bedrooms and a three piece bathroom. Basement shows off a large family room with open access to the Primary Bedroom, making the lower level feel like a Mom and Dad private suite. Laundry and added storage rooms square off the Basement, with one storage area a possible location for a 3rd bathroom (roughed in plumbing) which also has a newer heat-on-demand hot water system Much to love here and call your own! All measurements approximate! ** This is a linked property.** (id:47611)
Property Details
| MLS® Number | X13533682 |
| Property Type | Single Family |
| Community Name | Kincardine |
| Amenities Near By | Beach, Hospital, Marina |
| Equipment Type | None |
| Features | Level |
| Parking Space Total | 3 |
| Rental Equipment Type | None |
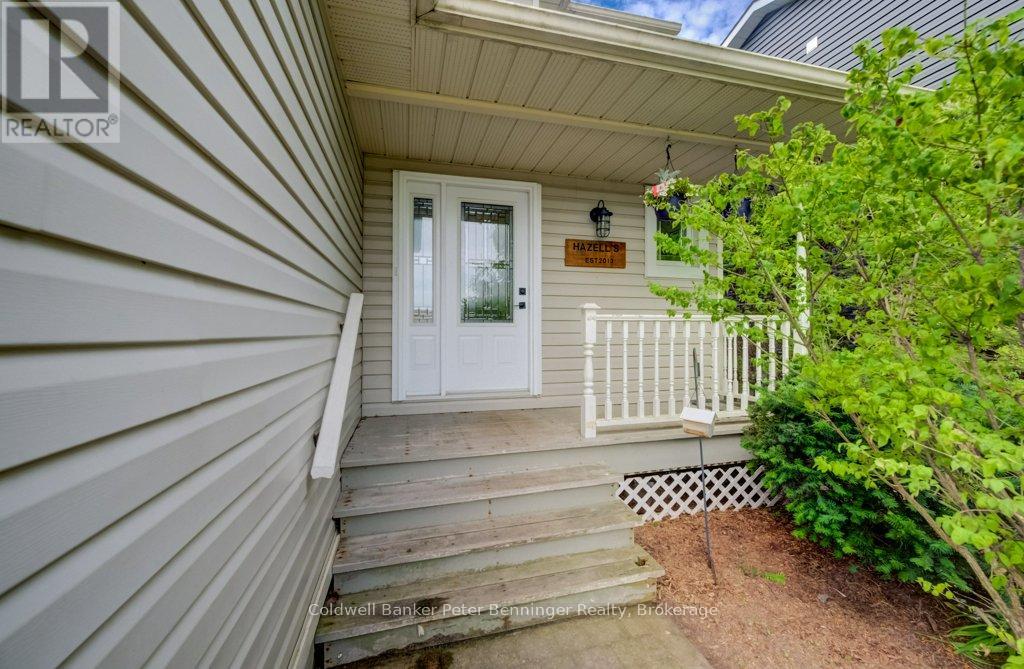
| Structure | Deck, Patio(s), Porch, Shed |
Building
| Bathroom Total | 2 |
| Bedrooms Above Ground | 3 |
| Bedrooms Below Ground | 1 |
| Bedrooms Total | 4 |
| Amenities | Fireplace(s), Separate Heating Controls |
| Appliances | Garage Door Opener Remote(s), Water Heater - Tankless, Dishwasher, Dryer, Microwave, Stove, Washer, Refrigerator |
| Basement Development | Partially Finished |
| Basement Features | Walk-up |
| Basement Type | N/a (partially Finished), N/a |
| Construction Style Attachment | Detached |
| Cooling Type | Window Air Conditioner |
| Exterior Finish | Vinyl Siding |
| Fireplace Present | Yes |
| Fireplace Total | 1 |
| Foundation Type | Poured Concrete |
| Half Bath Total | 1 |
| Heating Fuel | Electric, Natural Gas |
| Heating Type | Baseboard Heaters, Other |
| Stories Total | 2 |
| Size Interior | 1,100 - 1,500 Sqft |
| Type | House |
| Utility Water | Municipal Water |
Parking
| Attached Garage | |
| Garage | |
| Inside Entry |
Land
| Acreage | No |
| Fence Type | Fenced Yard |
| Land Amenities | Beach, Hospital, Marina |
| Landscape Features | Landscaped |
| Sewer | Sanitary Sewer |
| Size Depth | 120 Ft |
| Size Frontage | 36 Ft |
| Size Irregular | 36 X 120 Ft |
| Size Total Text | 36 X 120 Ft |
| Surface Water | Lake/pond |
| Zoning Description | R2 |
Rooms
| Level | Type | Length | Width | Dimensions |
|---|---|---|---|---|
| Second Level | Bathroom | 2.16 m | 2.48 m | 2.16 m x 2.48 m |
| Second Level | Bedroom 2 | 3.07 m | 3.89 m | 3.07 m x 3.89 m |
| Second Level | Bedroom 3 | 3.53 m | 2.47 m | 3.53 m x 2.47 m |
| Second Level | Primary Bedroom | 3.07 m | 3.38 m | 3.07 m x 3.38 m |
| Basement | Laundry Room | 2.62 m | 2.19 m | 2.62 m x 2.19 m |
| Basement | Other | 2.19 m | 2.04 m | 2.19 m x 2.04 m |
| Basement | Other | 4.14 m | 1.43 m | 4.14 m x 1.43 m |
| Basement | Bedroom 4 | 2.62 m | 4.2 m | 2.62 m x 4.2 m |
| Basement | Family Room | 3.78 m | 5.24 m | 3.78 m x 5.24 m |
| Main Level | Bathroom | 1.82 m | 1.49 m | 1.82 m x 1.49 m |
| Main Level | Dining Room | 2.8 m | 2.86 m | 2.8 m x 2.86 m |
| Main Level | Kitchen | 2.77 m | 3.84 m | 2.77 m x 3.84 m |
| Main Level | Living Room | 3.84 m | 5.39 m | 3.84 m x 5.39 m |
Utilities
| Cable | Available |
| Electricity | Installed |
| Sewer | Installed |
https://www.realtor.ca/real-estate/30000692/644-stewart-drive-kincardine-kincardine
Contact Us
Contact us for more information
660 Queen Street
Paisley, Ontario N0G 2N0
(519) 353-3535
www.coldwellbankerpbr.com/

The trademarks REALTOR®, REALTORS®, and the REALTOR® logo are controlled by The Canadian Real Estate Association (CREA) and identify real estate professionals who are members of CREA. The trademarks MLS®, Multiple Listing Service® and the associated logos are owned by The Canadian Real Estate Association (CREA) and identify the quality of services provided by real estate professionals who are members of CREA. The trademark DDF® is owned by The Canadian Real Estate Association (CREA) and identifies CREA's Data Distribution Facility (DDF®)
July 07 2026 06:30:56
The Lakelands Association of REALTORS®
Coldwell Banker Peter Benninger Realty